<-- style PDP --> 70 Oxford Street, St. Catharines - Semi-Detached for sale for $399,900
  • sold
  • leased

70 Oxford Street

St. Catharines, Ontario, L2P 3T6 - Secord Woods

$399,900$000000

  • Neighbourhood

    Secord Woods

  • Major Intersection

    DUNVEGAN RD & HARTZEL RD

  • Listed Since: 69 day(s)

  • Last update: 57 day(s) ago

Overview

  • Property Type

    Semi-Detached, Bungalow

  • Bedrooms

    3 + 1

  • Bathrooms

    2

  • Basement

    Full + Part Fin

  • Kitchen

    1

  • Total Parking

    3

  • Lot Size

    30x142.07 (Feet)

  • Taxes

    $3,647.53 (2026)

  • Type

    Freehold

Property Description

Property description for 70 Oxford Street, St. Catharines

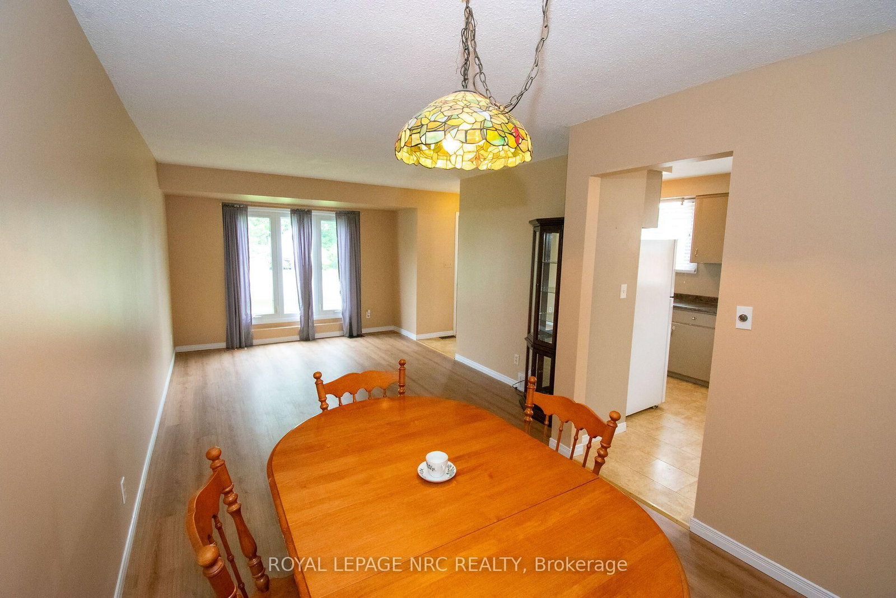
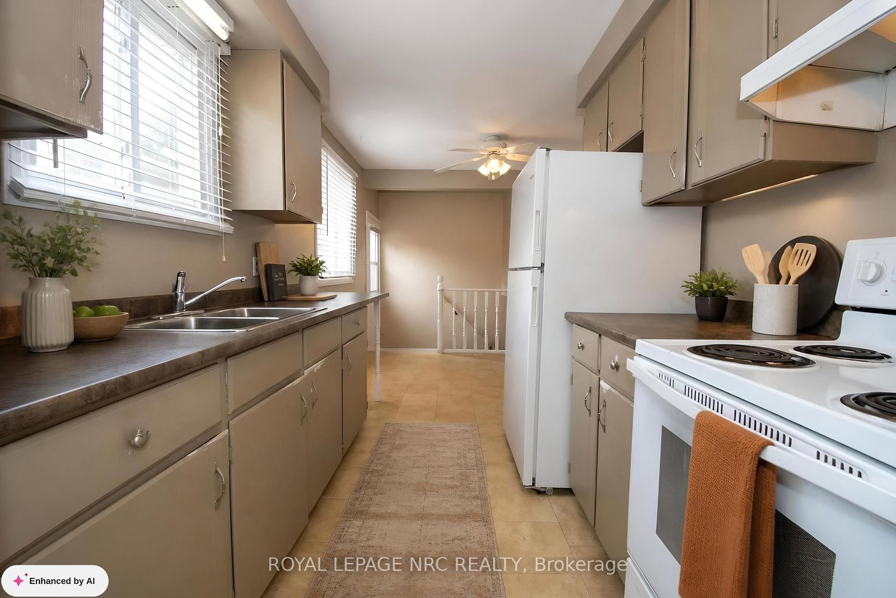
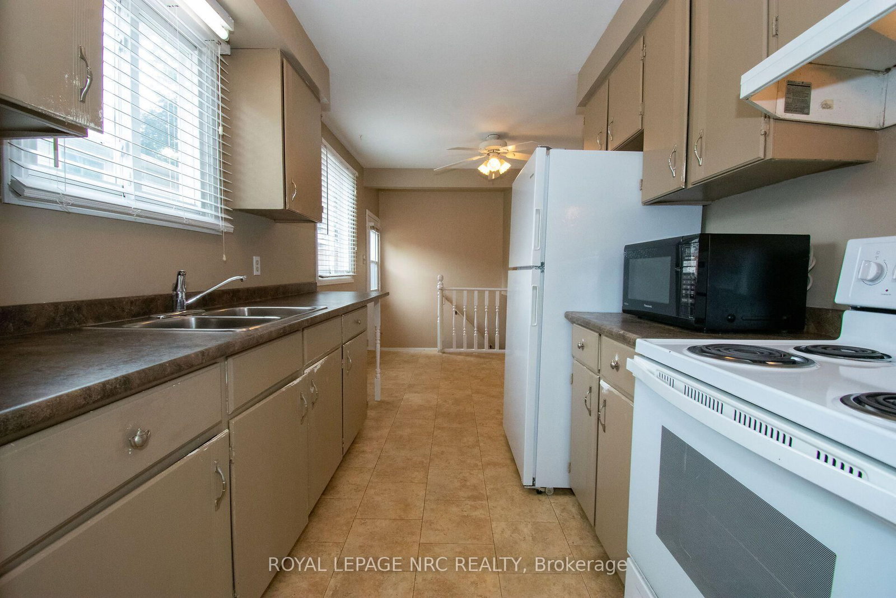
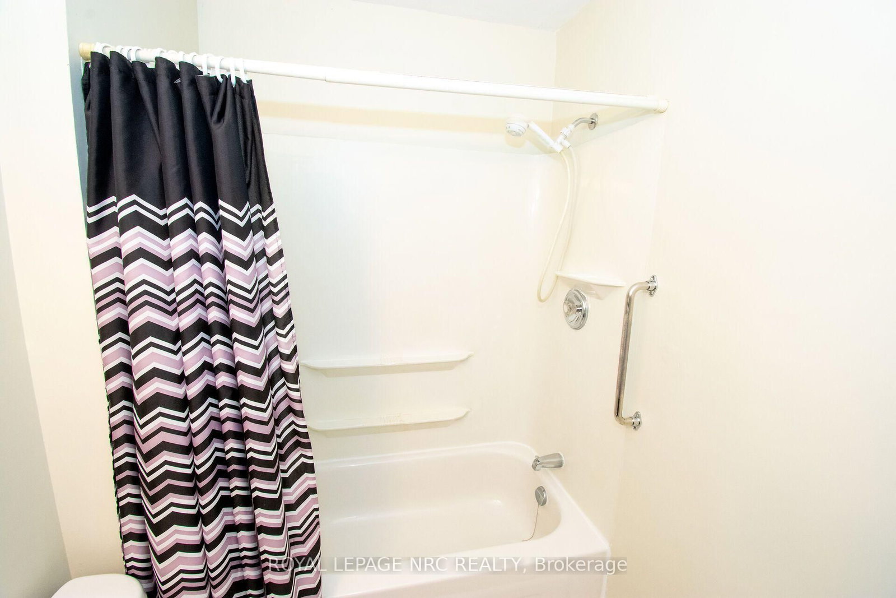
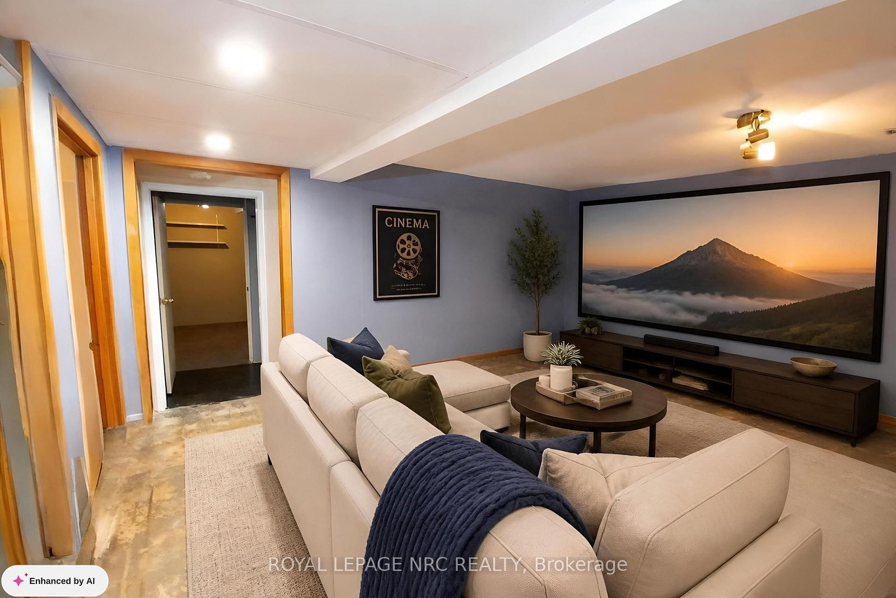
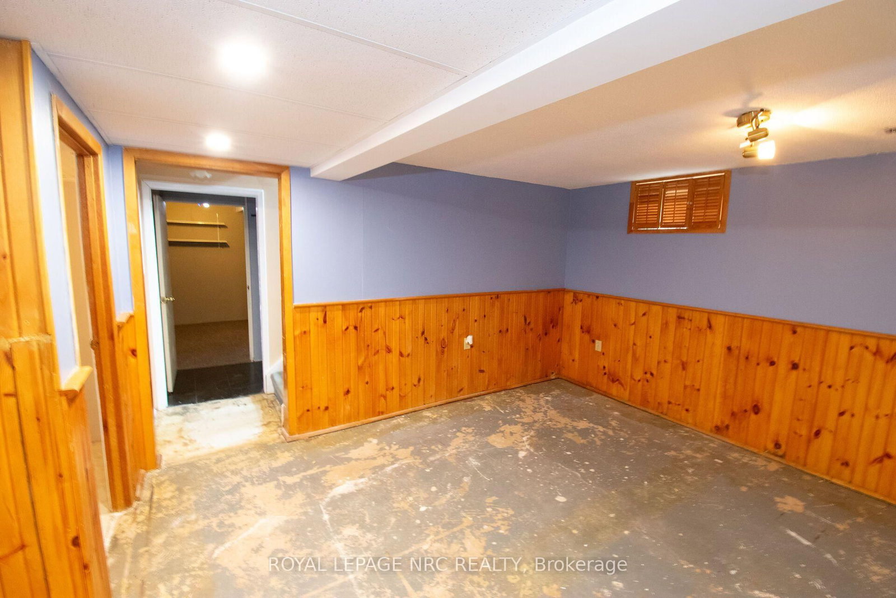
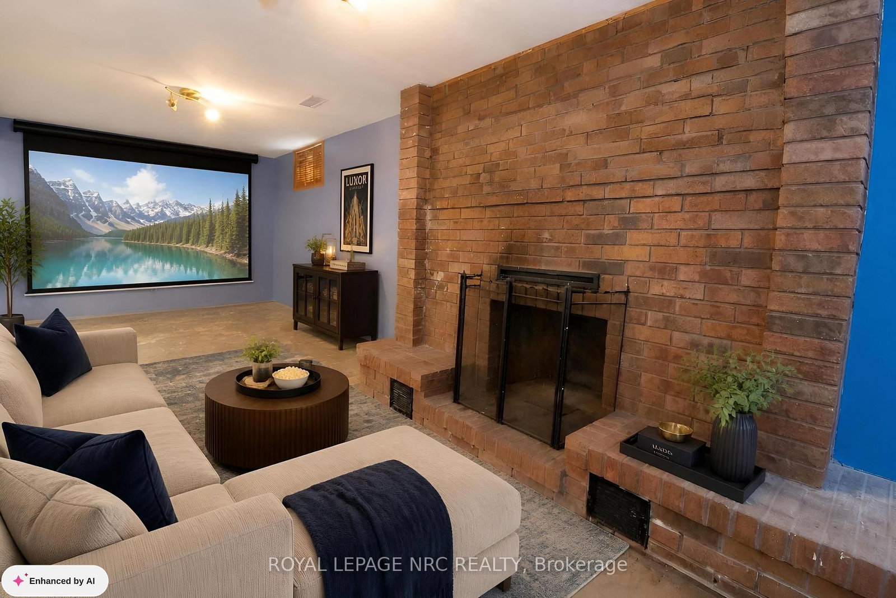
"""SPACIOUS SEMI-DETACHED BUNGALOW WITH INLAW-CAPABILITY WITH 3+1 BEDS & 1.5 PC BATHS (APPROX 1600 SQ FT OF LIVING SPACE) LARGE FENCED BACK YARD & BACKING ON TO PARK ON QUIET DEAD-END STREET IN SECORD WOODS, IS GREAT STARTER OR SOMEONE LOOKING TO DOWNSIZE""" Welcome to 70 Oxford St in St. Catharines, Approaching this home, you immediately notice how quiet this area is as you enter into the home. You have a large foyer area with spacious Living Rm/Dining rm on right and good sized Galley kitchen & dinette area with plenty of counter & cabinet space. Off the dining rm you are led down the hallway to 3 generous sized bedrooms & separate 4 pc bath. Off the kitchen you have a side entrance to downstairs (easily converted to in-law set up) where you have a large recroom & games area & 2 pc bath to one side and a 4th bedroom/office, laundry & workshop/storage on the other. After completing inside, head outside to a large patio area to a very private deep fence backyard with plenty of shade and backing onto park. Close to ammenities, schools, Welland Canal Walking Path & Museum, Pen Centre & Niagara College & Brock. Great opportunity for someone looking to buy instead of rent (NOTE - SOME PICTURES ARE VIRTUALLY STAGED)

Listed by ROYAL LEPAGE NRC REALTY

  • MLS #

    X13761270

  • Sq. Ft

    700-1100

  • Sq. Ft. Source

    MLS

  • Lot Irregularities

    n/a

  • Year Built

    31-50

  • Pool

    None

  • Drive

    Private

  • Garage

    None

  • Total Parking

    3

  • Family Room

    N

  • Den

    N

  • Exterior

    Vinyl Siding

  • Fireplace

    N

  • Roof

    Asphalt Shingle

  • Foundation

    Poured Concrete

  • Elevator

    N

  • Water View

    n/a

  • Laundry Level

    Lower

  • Heat

    Forced Air

  • A/C

    Central Air

  • Water

    Municipal

  • Water Supply

    n/a

  • Sewers

    Sewers

  • Central Vac

    N

  • Rec

    6.55 x 5.48 ft Lower level

  • Workshop

    3.65 x 2.84 ft Lower level

  • Breakfast

    3.04 x 1.52 ft Main level

  • Bathroom

    2.03 x 1.52 ft Lower level

    2 Pc Bath

  • Dining

    2.62 x 2.43 ft Main level

  • Laundry

    3.35 x 1.93 ft Lower level

  • 3rd Br

    3.04 x 2.43 ft Main level

  • Bathroom

    2.43 x 1.67 ft Main level

    4 Pc Bath

  • 4th Br

    3.6 x 3.65 ft Lower level

  • Primary

    4.35 x 3.04 ft Main level

  • Foyer

    1.82 x 1.21 ft Main level

  • Living

    4.57 x 3.35 ft Main level

  • 2nd Br

    4.42 x 2.43 ft Main level

  • Kitchen

    3.04 x 2.43 ft Main level

  • MLS #

    X13761270

  • Sq. Ft

    700-1100

  • Sq. Ft. Source

    MLS

  • Lot Irregularities

    n/a

  • Year Built

    31-50

  • Pool

    None

  • Drive

    Private

  • Garage

    None

  • Total Parking

    3

  • Family Room

    N

  • Den

    N

  • Exterior

    Vinyl Siding

  • Fireplace

    N

  • Roof

    Asphalt Shingle

  • Foundation

    Poured Concrete

  • Elevator

    N

  • Water View

    n/a

  • Laundry Level

    Lower

  • Heat

    Forced Air

  • A/C

    Central Air

  • Water

    Municipal

  • Water Supply

    n/a

  • Sewers

    Sewers

  • Central Vac

    N

  • Rec

    6.55 x 5.48 ft Lower level

  • Workshop

    3.65 x 2.84 ft Lower level

  • Breakfast

    3.04 x 1.52 ft Main level

  • Bathroom

    2.03 x 1.52 ft Lower level

    2 Pc Bath

  • Dining

    2.62 x 2.43 ft Main level

  • Laundry

    3.35 x 1.93 ft Lower level

  • 3rd Br

    3.04 x 2.43 ft Main level

  • Bathroom

    2.43 x 1.67 ft Main level

    4 Pc Bath

  • 4th Br

    3.6 x 3.65 ft Lower level

  • Primary

    4.35 x 3.04 ft Main level

  • Foyer

    1.82 x 1.21 ft Main level

  • Living

    4.57 x 3.35 ft Main level

  • 2nd Br

    4.42 x 2.43 ft Main level

  • Kitchen

    3.04 x 2.43 ft Main level

Thinking of Selling?

Find Out Your Home’s Value in Today’s Market!

No Email or Signup is required to view your home estimate.

estimate your home value

Contact Manoj Kukreja

Sales Representative,
Century 21 People’s Choice Realty Inc.,
Brokerage
(647) 576 - 2100

Manoj profile avatar

Property History

Property history for 70 Oxford Street, St. Catharines

This property has been sold 1 time before. Create your free account to explore sold prices, detailed property history, and more insider data.

Sign In / Register

Estimated price

Date
Price
Change
2026-09-09
$412,656
1.91%

Mortgage Calculator

This data is for informational purposes only.

Mortgage Payment per month

Principal Amount

Interest

Total Payable

Amortization

Amortization

Closing Cost Calculator

This data is for informational purposes only.

Closing Cost Total for this property

Total Cash flow for purchasing this property

Down Payment(%)*
Additional information

Provincial Land Transfer Tax

Ontario Land Transfer Tax Rebate

Toronto Land Transfer Tax

Toronto Land Transfer Tax Rebate

PST on CMHC Insurance Premium

Lawyer Fees

$2,825

Government Registration Fee's

$164

Title Insurance

Closing Cost Total

Total Cash flow for purchasing this property

Provincial Land Transfer Tax

Ontario Land Transfer Tax Rebate

Toronto Land Transfer Tax

Toronto Land Transfer Tax Rebate

PST on CMHC Insurance Premium

Lawyer Fees

$2,825

Government Registarion Fee's

$164

Title Insurance

Down Payment(%)*

* A down payment of less than 20% is permitted only for first-time home buyers purchasing their principal residence. The minimum down payment required is 5% for the portion of the purchase price up to $500,000, and 10% for the portion between $500,000 and $1,500,000. For properties priced over $1,500,000, a minimum down payment of 20% is required.

Thinking of Selling?

Find Out Your Home’s Value in Today’s Market!

No Email or Signup is required to view your home estimate.

estimate your home value

Contact Manoj Kukreja

Sales Representative, Century 21 People’s Choice Realty Inc., Brokerage
(647) 576 - 2100

Manoj profile avatar

Recent Sold Listings in Secord Woods, St. Catharines

Popular Cities